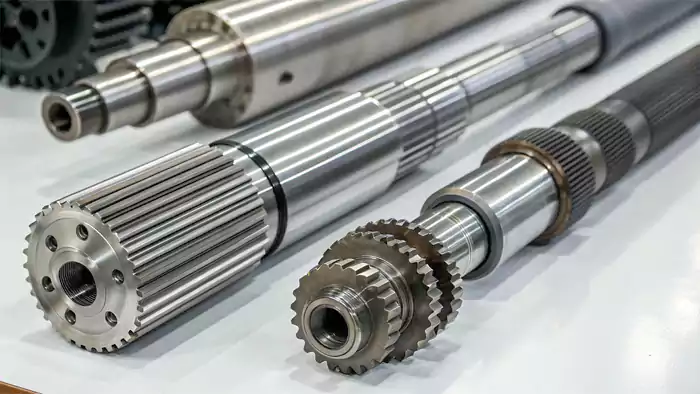

A spline connection may look simple when viewed as a row of teeth around a shaft, but producing a reliable interface requires careful control of geometry and material properties. Each tooth must engage correctly with the matching grooves in a hub or sleeve. If the profile is inaccurate, the connection may develop uneven contact, noise, excessive wear, or reduced torque capacity.
A Spline Shaft is manufactured with external teeth that engage an internally splined component to transmit rotation. Its production involves a sequence of material preparation, machining or forming, heat treatment where required, finishing, and inspection. The quality of each stage influences the fit and service life of the final power-transmission assembly.
Design Information Comes First
Before manufacturing begins, the spline must be fully defined. Important details include the profile type, tooth count, dimensions, fit, engagement length, shaft diameter, material, and applicable standard. The drawing should also identify the relationship between the spline and other features, such as bearing journals, shoulders, keyways, and threads.
Involute and straight-sided profiles are among the common forms. They are not interchangeable, and each requires the correct mating geometry. Engineers should specify whether the connection is intended to slide axially or remain fixed in position because this affects fit and finishing requirements.
Preparing the Shaft Blank
Production generally begins with suitable bar stock, forged material, or another approved blank. Material selection depends on transmitted torque, bending loads, fatigue requirements, wear conditions, and the intended heat treatment.
The blank may first be cut to length and turned to establish reference diameters and shoulders. These preliminary operations create the geometry needed for accurate spline production. Material certification and traceability may be required for components used in demanding or regulated machinery.
Methods of Producing Splines
Several manufacturing processes can create external splines. Hobbing uses a rotating cutting tool to generate tooth spaces progressively. Shaping uses a reciprocating cutter and can produce particular profiles or features. Milling may be suitable for lower-volume work or specialized geometries.
Spline rolling forms teeth through controlled plastic deformation rather than removing material. It can provide useful surface characteristics in appropriate materials and production conditions. Grinding may be used when tight dimensional accuracy or improved surface finish is required, particularly after heat treatment.
The process should be selected according to profile, size, material, production quantity, accuracy, and cost. No single method is best for every spline design.
Heat Treatment and Dimensional Stability
Spline teeth experience contact pressure and repeated loading. Heat treatment may improve surface hardness, fatigue resistance, or overall strength. Case hardening is sometimes used where a wear-resistant surface and tougher core are beneficial.
Treatment introduces thermal changes that can distort the shaft. Long components and complex geometries may be especially sensitive. Manufacturers must account for distortion in process planning and may need to leave finishing allowance for grinding or other corrective operations.
Inspection of Spline Geometry
Inspection verifies that the shaft will mate correctly with its intended component. Measurements may include tooth thickness, pitch diameter, profile accuracy, lead, concentricity, and surface finish. Functional gauges can provide a practical check of fit, but they should be used alongside suitable dimensional controls.
The relationship between the spline and shaft centerline is important. If the teeth are not concentric with the bearing journals, the assembled drive may rotate unevenly. Straightness and runout should therefore be checked as part of the overall inspection plan.
Quality Beyond the Tooth Profile
Material condition, heat-treatment records, surface integrity, and overall shaft geometry all contribute to performance. A spline can meet its basic dimensions and still be unsuitable if the material is incorrect or the tooth roots contain defects.
Where the application warrants it, quality plans may include hardness checks, non-destructive testing, dimensional reports, and traceability documentation. Acceptance criteria should be agreed before production.
Applications and Service Considerations
Manufactured spline shafts are used in transmissions, gearboxes, agricultural drives, industrial machinery, and mobile equipment. Their service life depends on alignment, lubrication, contamination control, and correct mating-part fit.
Sliding splines require particular attention to lubricant condition and axial movement. Fixed connections should be protected from fretting and corrosion. Inspection of both shaft and hub can reveal wear patterns that point to alignment or load-distribution problems.
Conclusion
Spline shaft manufacturing combines precise profile generation with careful material and process control. From blank preparation to heat treatment and final inspection, every stage affects how effectively the teeth share torque and how reliably the assembly operates. A clearly defined design and a controlled production route are essential to producing durable power-transmission components.